
The Office That Can’t Keep a Secret
Most offices are not built badly. They are built open. That is a different decision, and it quietly removes the one thing privacy was relying on.
Three hours on speech privacy at work — why open floors leak conversation, what actually stops it, and what belongs in a brief before anyone moves in.
You’ve seen these rooms
One building. Four rooms. The same problem wearing four faces.
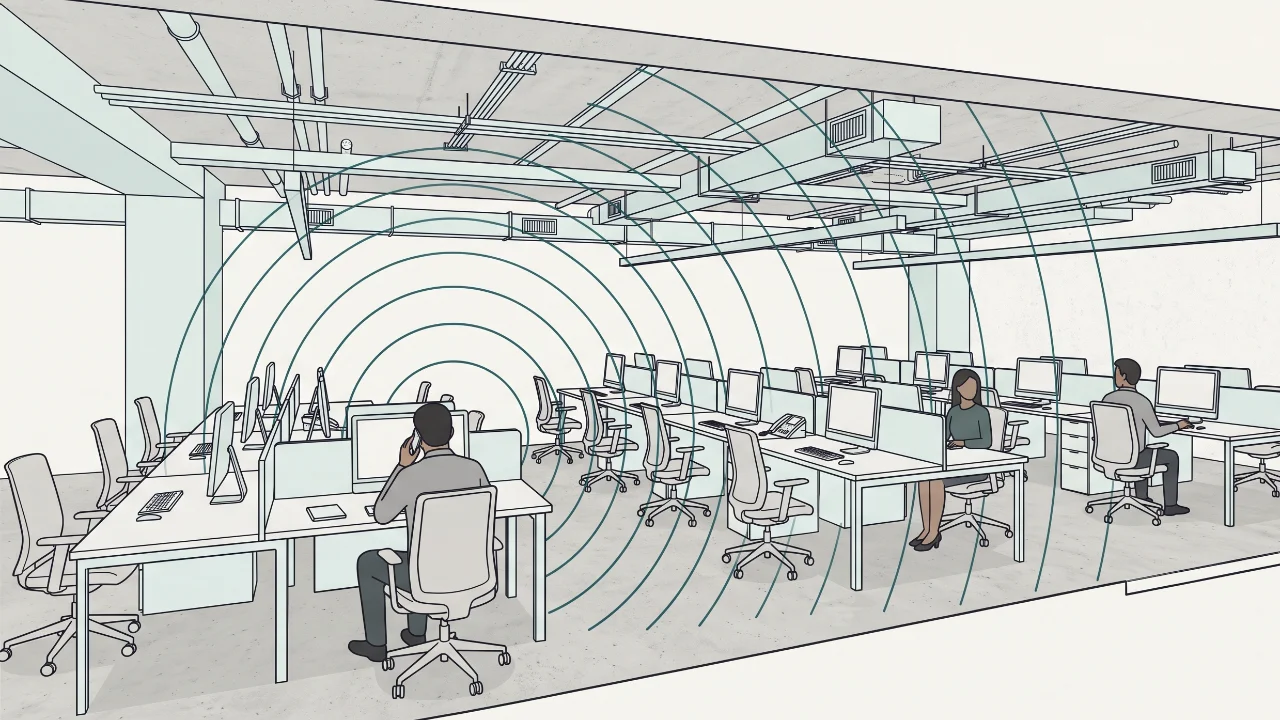
Someone takes a client call at their desk. Three banks of desks away, a colleague follows it word for word. Nobody built it wrong. The walls were removed on purpose.
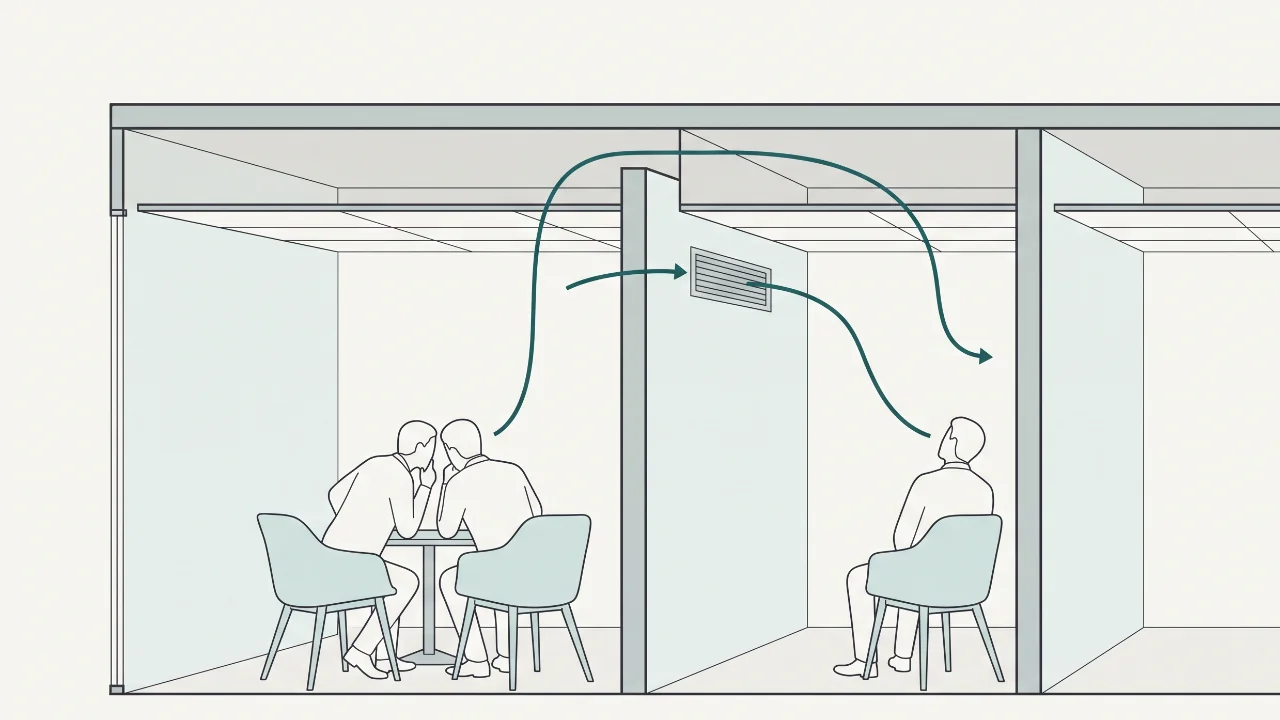
It has a door and a name on it. It also has a partition that stops at the ceiling tile and a return air grille shared with the room next door. What is said inside is not staying inside.
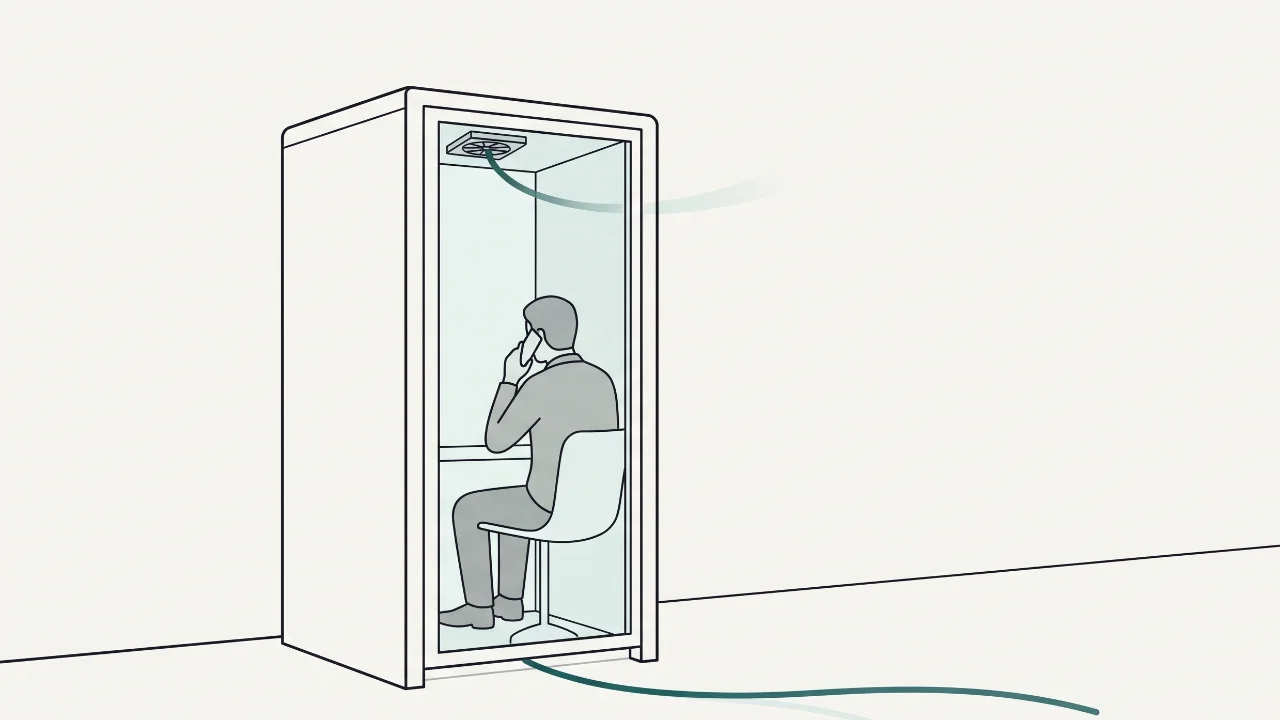
Bought for privacy, chosen on looks. A gap under the door and a fan that only moves air. It is quieter than the floor. It is not private.
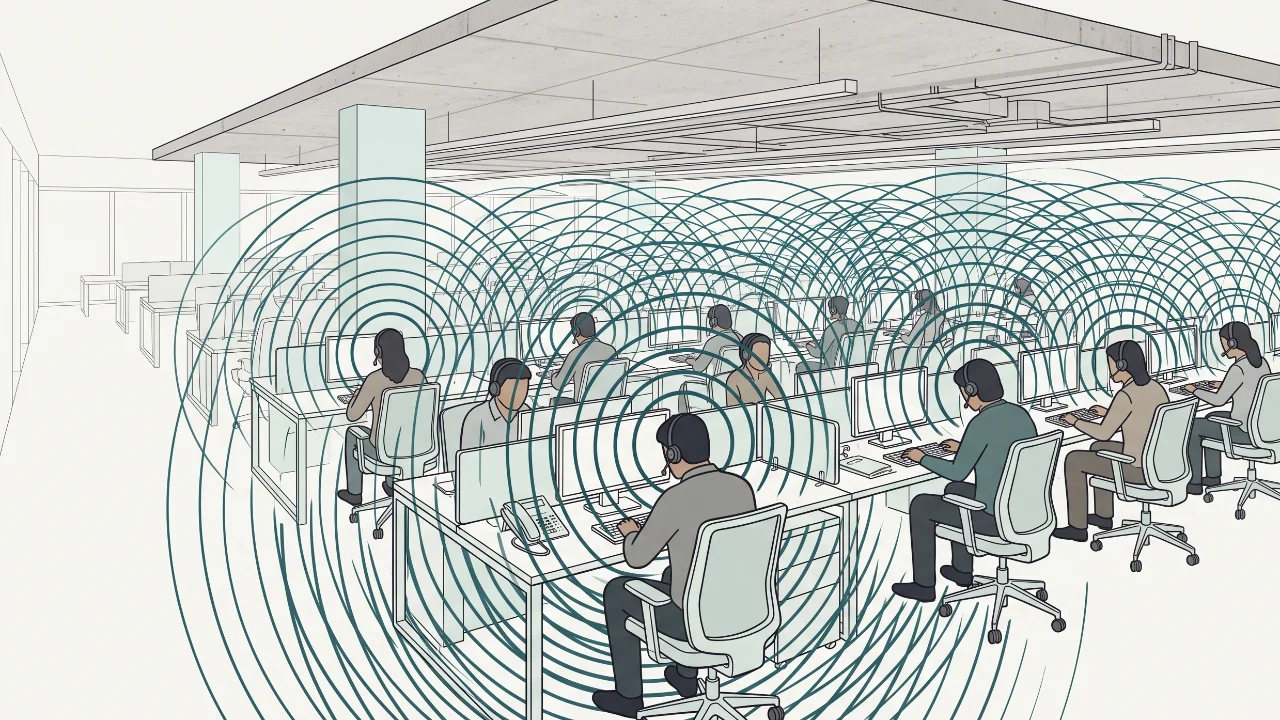
Everyone lifts their voice a little to be heard, which makes everyone else lift theirs. By four o’clock the whole floor is tired and nobody can say why.
Why it happens
Removing a wall does not remove the acoustic problem. It moves it.
Between rooms, construction was quietly doing isolation work for you — a wall, a door, a slab. Open plan takes that away deliberately. What is left is distance, and distance on its own is not a design.
Two complaints follow. They look like one problem and they are not.
Concentration
Background sound taxes working memory even when you are trying to ignore it, and speech is the worst offender. Not because your brain is reading the words. Because speech never sits still — pitch, rhythm and loudness change constantly, and constant change is what your brain cannot tune out. It is why a busy café tires you more than a library at the same volume. It is also why steady white noise works: nothing changes, so your brain stops tracking it.
Privacy
A client call. A performance conversation. An HR matter. On a genuinely open floor all of them are audible, in full, to whoever is sitting nearby.
The cost rarely arrives as a complaint. It arrives as behaviour. Sensitive calls taken in the stairwell or the car park. Hard conversations deferred because there is nowhere to have them. Meeting rooms booked three deep because they are the only enclosed thing on the floor. On a facilities report that reads as a booking-system problem. It is an acoustic one.
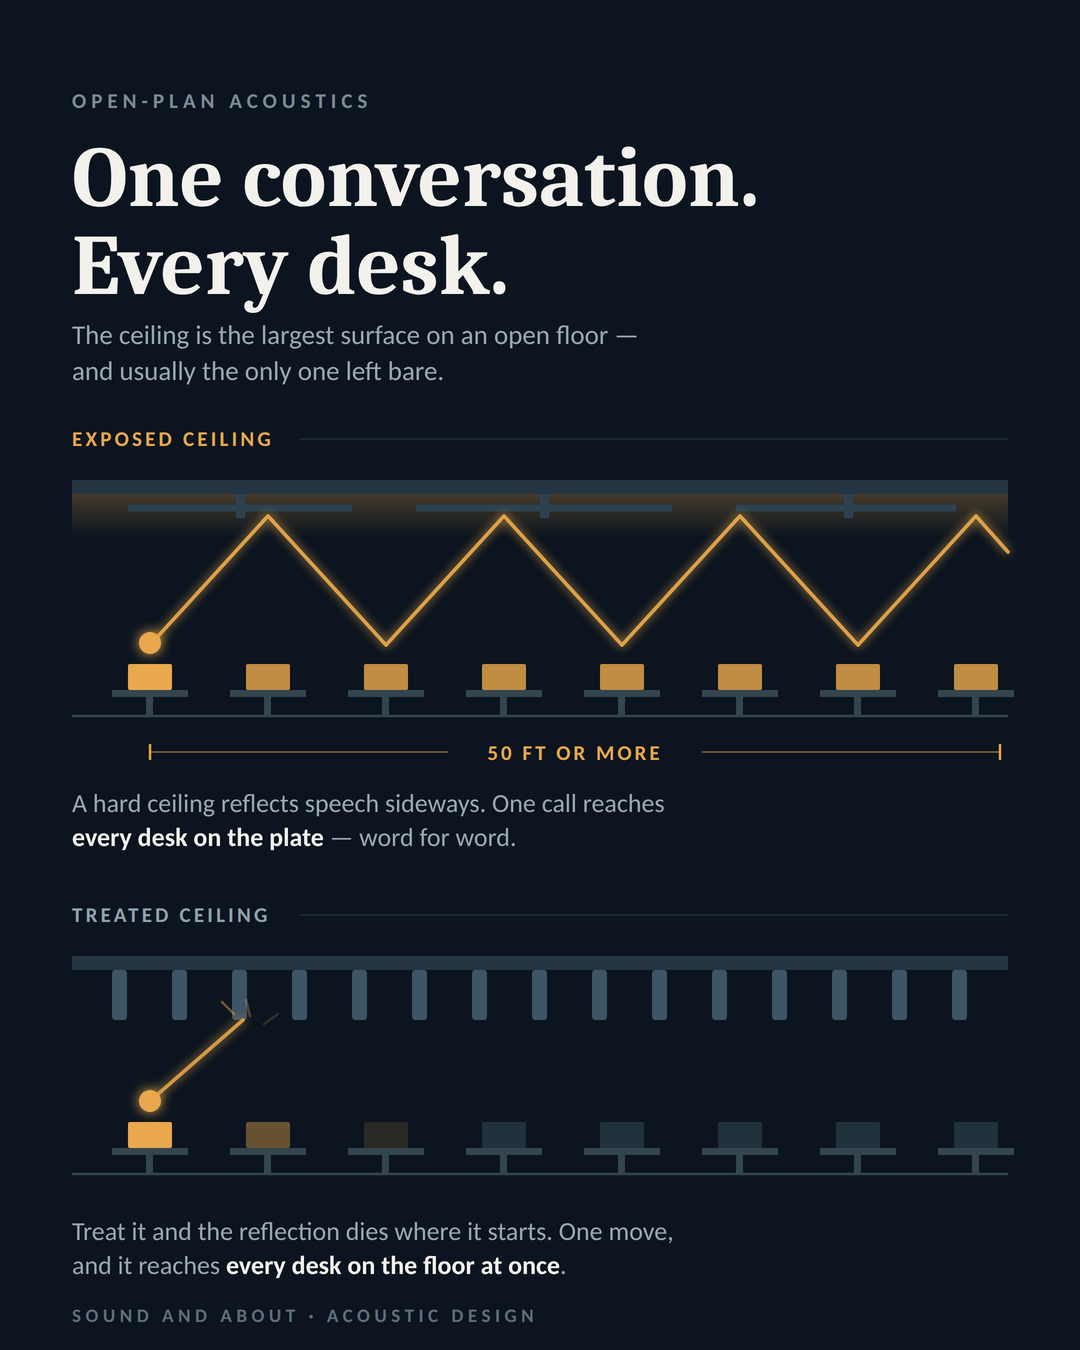
Exposed against treated — the same floor, the same conversation.
Same room, different job
One framework is worth carrying out of this session. The industry that builds this for a living calls it Absorb, Block and Cover.
Absorb — treating surfaces, the ceiling above all, so sound stops building up across the floor.
Block — partitions, walls and plain distance. Distance is free and almost always underused.
Cover — engineered background sound, tuned to sit where speech sits, lifting the noise floor just enough that a nearby conversation stops being intelligible without reading as noise.
Most designers have been taught the first two. The third is what is missing from most briefs.
Then the part that catches out experienced designers. On an open, untreated, unmasked floor at normal speaking volume, someone can sit fifty feet or more away and follow your call word for word. That is a commonly-cited industry figure, quoted loudest by the people who sell masking — take it as the right order of magnitude, not a measured result. Ask a room to guess and it says ten or fifteen feet.
Apply all three legs together and that radius shrinks towards the fifteen feet everyone assumed they already had.
And the counterintuitive part. Making a room quieter does not make it more private. Strip out ambient sound without adding cover and a distant conversation becomes more intelligible, not less, because there is less to hide it. Privacy is a signal-to-noise ratio, not a volume problem.
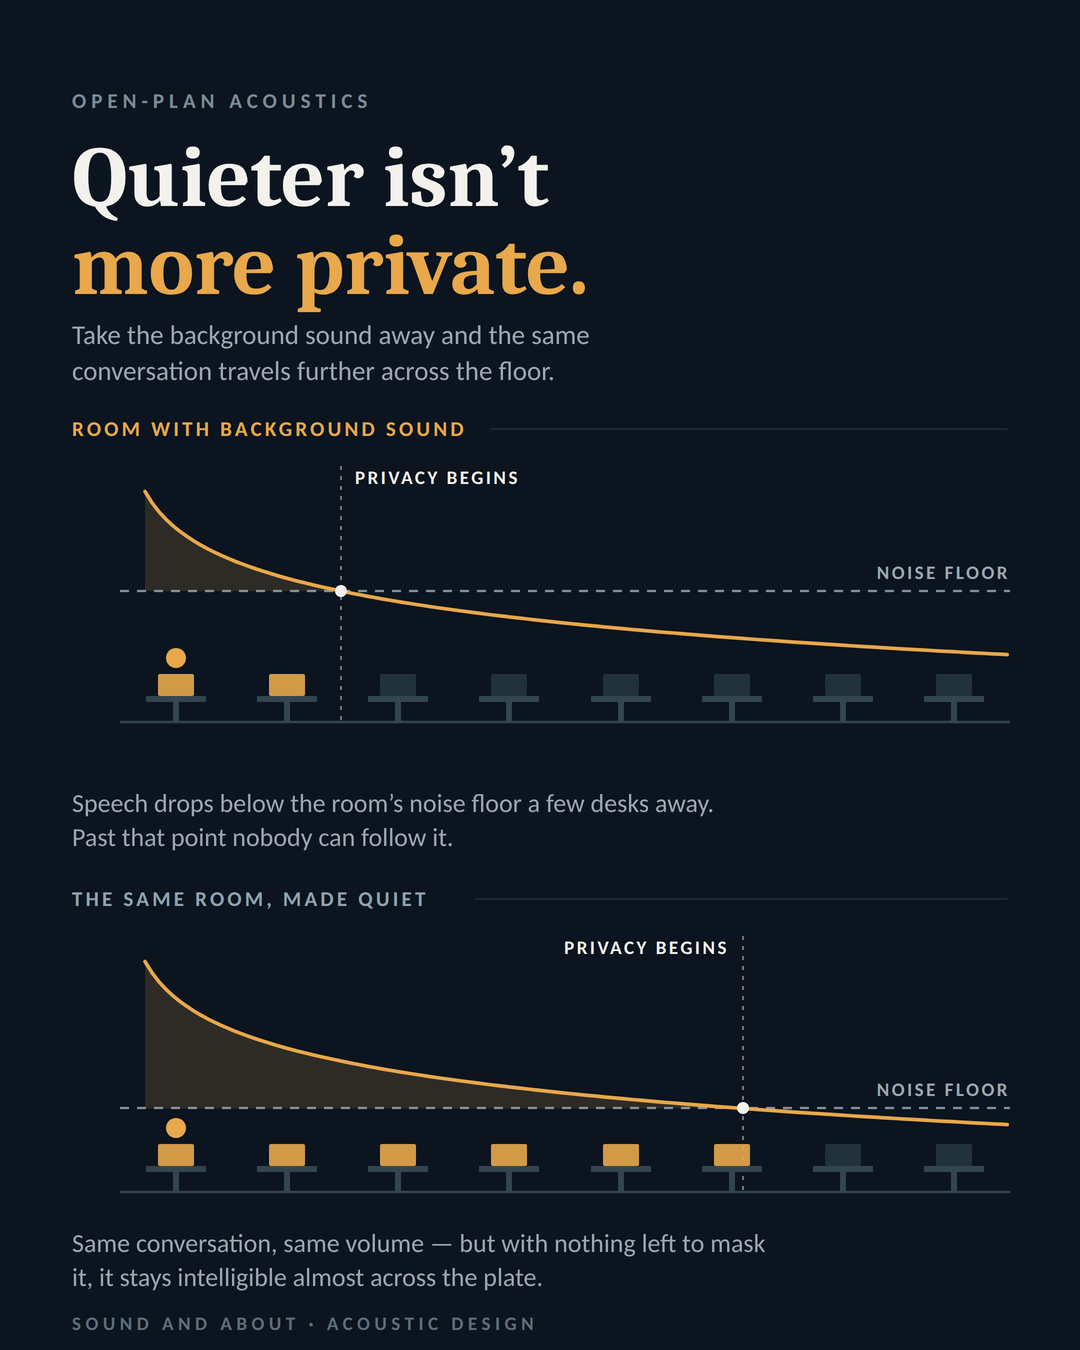
Take the background sound away and privacy moves further down the floor.
What you’ll walk away with
Five moves for your next workplace brief, in the order you should be making them:
- Zone by function, physically. Real distance and a break in the direct sound path — not two labels sitting next to each other on an otherwise continuous floor.
- Treat the ceiling first. The largest continuous surface on the floor, almost always left bare, and the only move that reaches every desk at once.
- Specify screens to do acoustic work. Above seated head height, absorptive face. Below that it is furniture, however well it renders.
- Budget masking as a line item, the way you budget lighting or HVAC commissioning — not as something added later if there is spend left over.
- Reserve properly enclosed rooms for anything genuinely confidential. Nothing else on this list manufactures real privacy for a legal conversation, an HR matter or a sensitive client call.
You will also leave able to audit a floor you are working on now — ceiling treated or exposed, partitions above or below seated head height, a tuned masking system or ambient noise alone, and how many genuinely enclosed rooms exist against how many people need one and how often.
Everyone who attends gets the scorecard — a one-page diagnostic you can run on any floor, ending in the questions to put to an acoustician. That last part is usually the difference between a fix and a purchase.
From a recent project
A senior executive in a Mumbai headquarters. His conversations were carrying beyond his office.
The partition was the first suspicion, and it was part of it. It was rebuilt.
The door was the second, and it is the one most people forget. A door is a hole in a wall with a panel in it; seals, mass and the gap at the threshold decide what it does. That was rebuilt too.
Then the air conditioning. A duct crossing above a partition is an open pipe between two rooms. The wall can be perfect and the conversation still travels along it. That was the path nobody had looked at, and it had to be closed with the other two.
Fix any one of the three alone and he is still overheard.
That is the argument of this whole session, standing in one room. Privacy is decided by the weakest path, not by the best surface. It is also the honest answer to the most common thing we are told: we already built a solid wall.
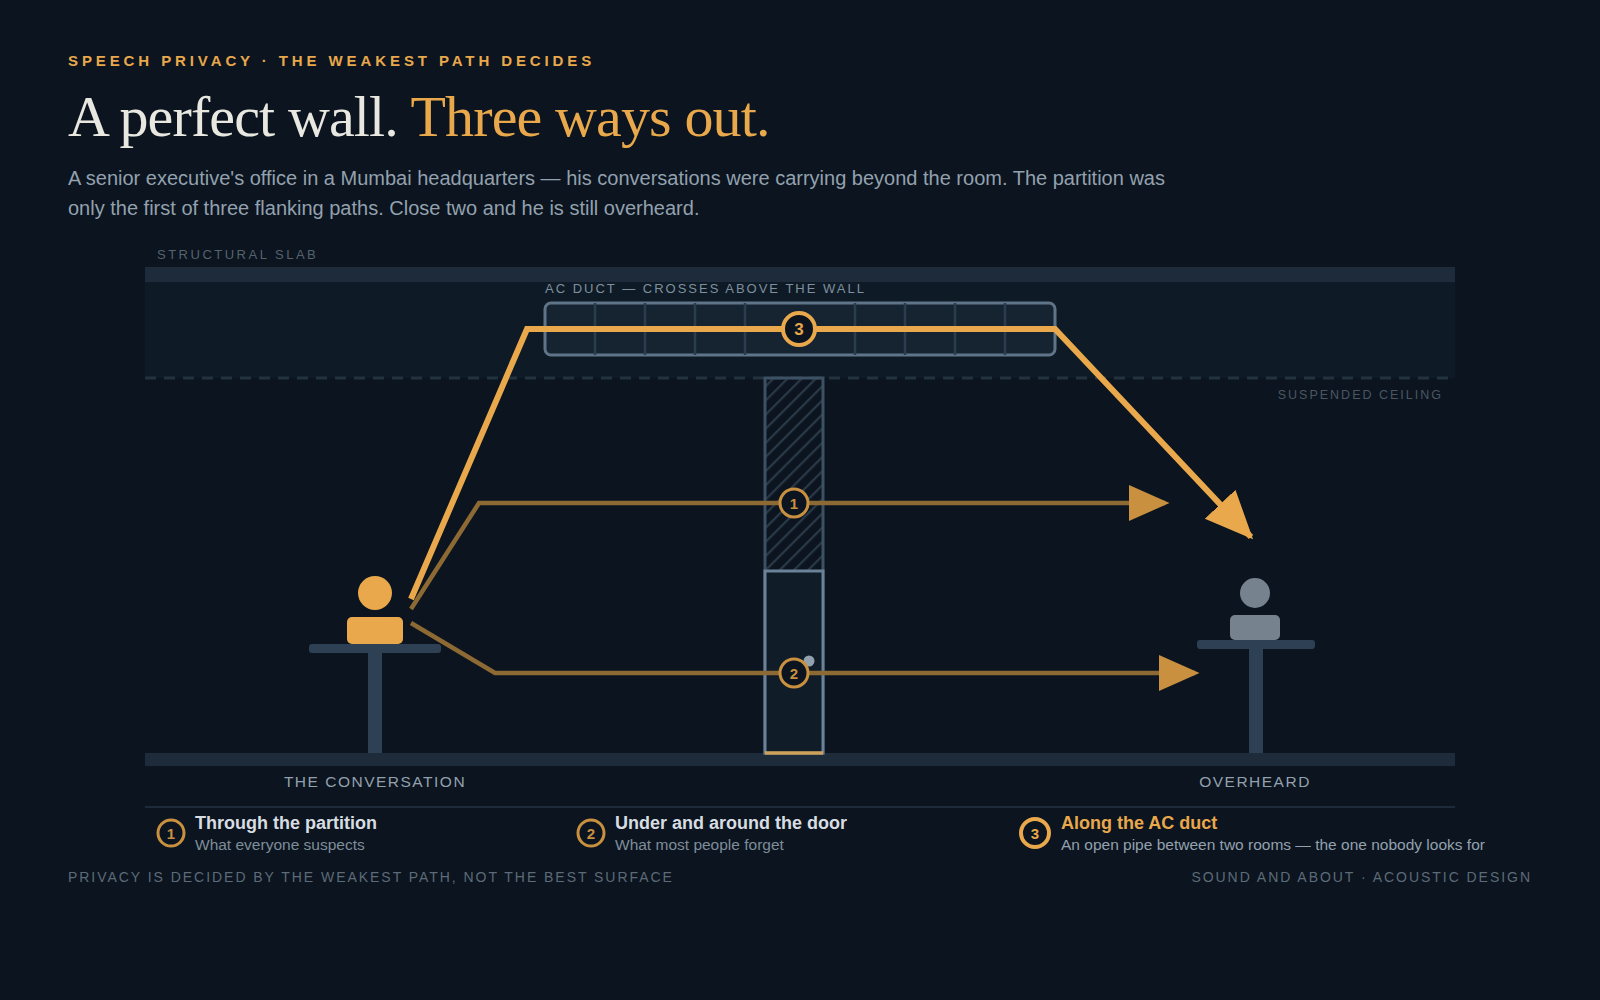
Partition, door, duct. Close two and he is still overheard.
Who the masterclass is for
Architects, interior designers, and anyone specifying or fitting out a workplace.
If you choose finishes, specify furniture or sign off a floor plan, this is your decision to make — not the occupant’s.
Almost all of it is fixable at design stage. Almost none of it is fixable after handover without spending real money. That is the whole reason designers come.
It is not a product session and there is nothing to buy in the room. It is teaching.
About Kevin

Kevin Mario D’Souza is the founder of Sound And About, a Mumbai acoustic design consultancy now twenty years old. He has spent that time being called into spaces that looked perfect and sounded wrong — boardrooms, restaurants, homes, recording rooms and hi-fi listening rooms — usually after handover, when fixing costs the most. This masterclass is that experience turned into a designer’s playbook, drawn from the acoustics education he has published for designers over the last two years.
linkedin.com/in/kevinmariodsouza →Sound And About were the acoustic consultants on the World Bank office at BKC. Silent Boundary doors are installed in offices including Google, Facebook and YouTube, supplied direct to the fit-out contractor.
“The August masterclass was well worth the three hours. Kevin’s clear and engaging approach made it time well spent, and I would happily recommend the session to a colleague.”
Anand Meher · General Manager India and Polyurethane Business Unit Head, Carpenter
Frequently Asked Questions
- When is it, and how long?
- Saturday 24 October 2026, 10:00 AM to 1:00 PM IST. Three hours, with breaks.
- What does it cost?
- ₹1,499.
- Will there be a recording?
- Not one you will receive. There is no replay — the session is live only, and nothing goes out afterwards. The Q&A is the reason. It is the part that cannot be recorded and handed on, and it is where most of the value sits. I keep a private recording for my own reference. It is not shared, sold or sent out. Further editions follow, so if this date does not work there will be a next one.
- I’m not technical — will I keep up?
- It is built for designers, not engineers. If you can read a floor plan, you are ahead.
- How do I join?
- Register, and the joining link comes to your email and WhatsApp, with a reminder before we start.
- What if I have a specific project problem?
- Bring it. The Q&A is live and real projects are the point.
- Who do I contact?
- enquiries@soundandabout.com or 7666027651.
The next office you design will keep its secrets, or it will not. That is decided on the drawing, not after handover.